AboutServicesCraftProcessFAQ Get an estimate
Period property specialists

Extensions built for Victorian homes

Ground floor, double storey and loft extensions — designed around the way period properties are actually built, and delivered by one team from survey to sign-off.

0 Years in period property
0 Extensions completed
0 Team, from first survey to final sign-off
0 Year structural guarantee
Who we are

We only extend period homes

Victorian and Edwardian houses are not built like new-builds. Solid brick walls with no cavity. Lime mortar that needs to breathe. Shallow footings, chimney breasts carrying half the load, and rear closet wings that were never meant to hold a second storey.

That is the whole of our work. We survey, design and build ground floor, double storey and loft extensions on properties built between roughly 1840 and 1910, across London and the Home Counties. Our structural detailing, our underpinning approach and our party wall process are all shaped around that housing stock.

One team runs the job end to end: survey, drawings, structural calculations, building control, party wall, and the build itself. You have one number to call and one programme to follow.

Solid-wall construction Lime mortar & breathable build-ups Party wall handled in-house Building control sign-off 10 year structural guarantee
Victorian terrace rear extension under construction
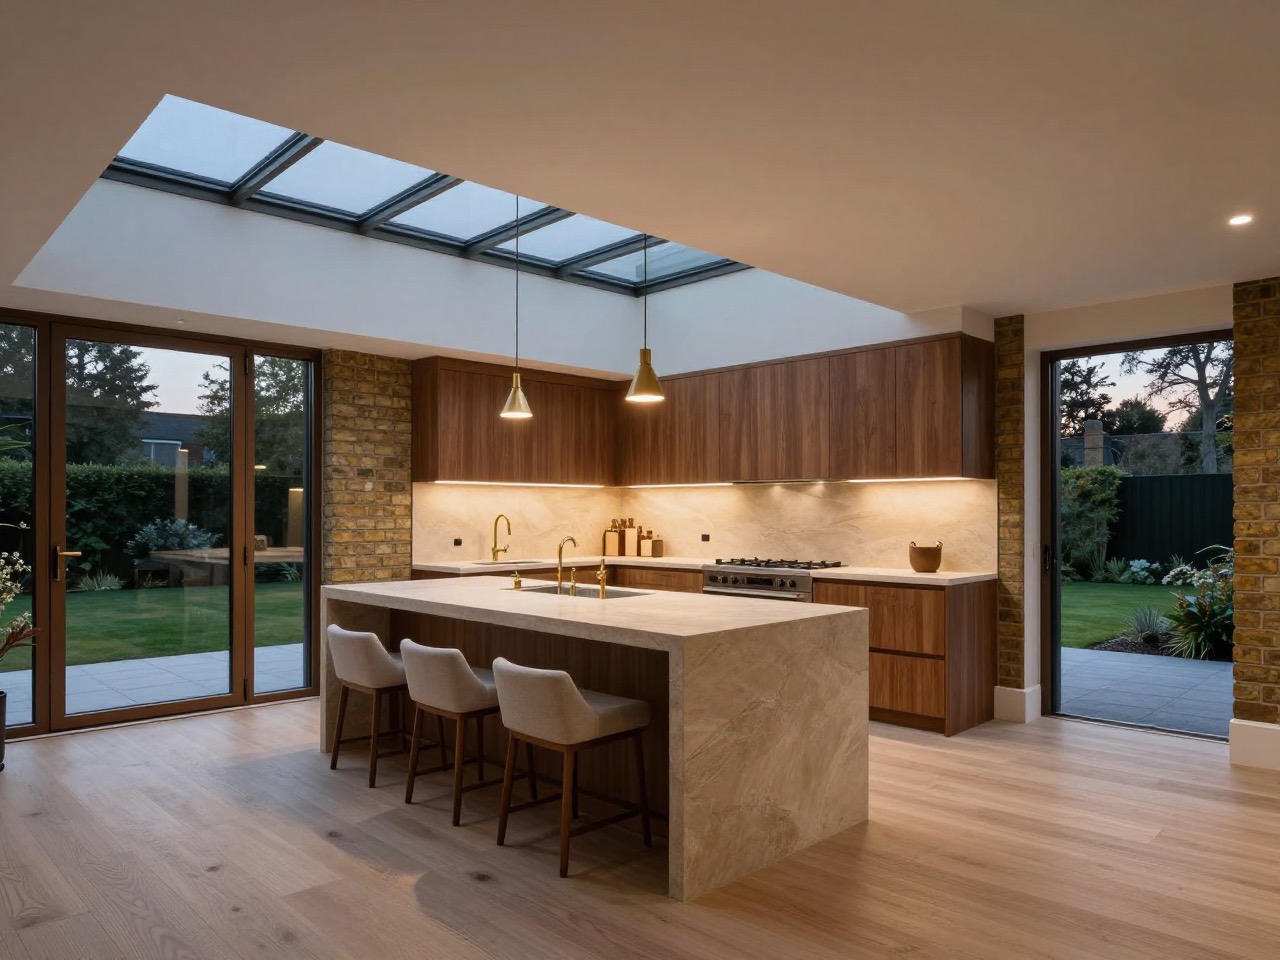
Completed open-plan kitchen extension in a period home
What we build

Three ways to get the space you need

Most period houses can take one of these three. Which one gives you the best value depends on your plot, your roof and what the neighbours have already done.

Ground floor extensions
01

Ground floor extensions

Rear · side return · wrap-around

The single biggest change you can make to a Victorian terrace. Filling the side return alone typically adds 8–14 m² and turns a dark galley kitchen into an open kitchen-diner with the whole rear wall glazed. A full-width rear extension adds more again. Usually permitted development, so often no planning application.

Estimate this
Double storey extensions
02

Double storey extensions

Rear and side, two floors at once

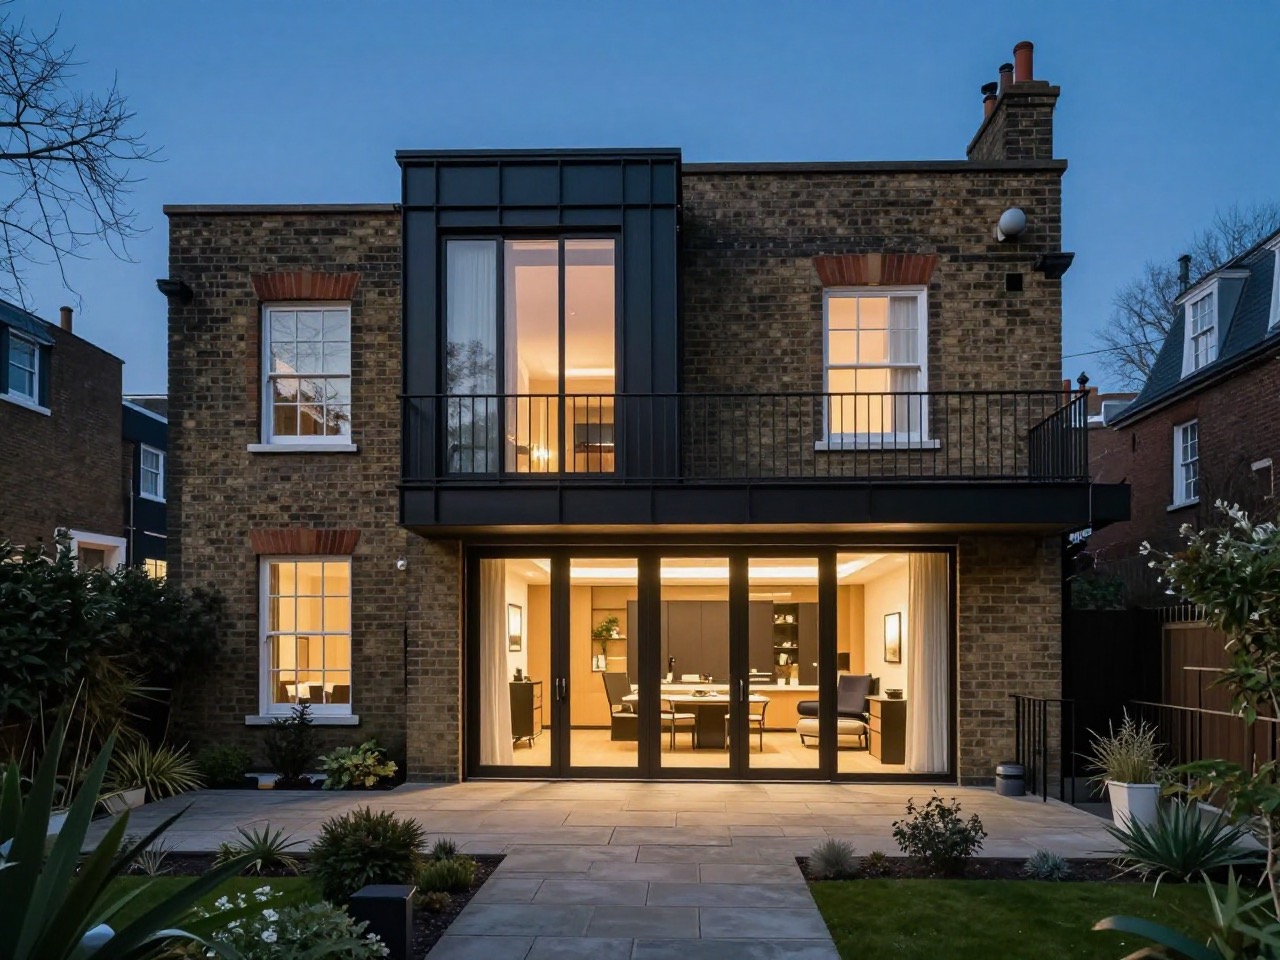
The best cost per square metre of anything we build — you pay for one set of foundations and one roof, and get two floors of space. Typically a bigger kitchen below and a double bedroom with an en-suite above. Needs planning permission and careful handling of the party wall, but it is the option that moves a house up a whole bracket.

Estimate this
Loft extensions
03

Loft extensions

L-shaped dormer · hip-to-gable · rear dormer

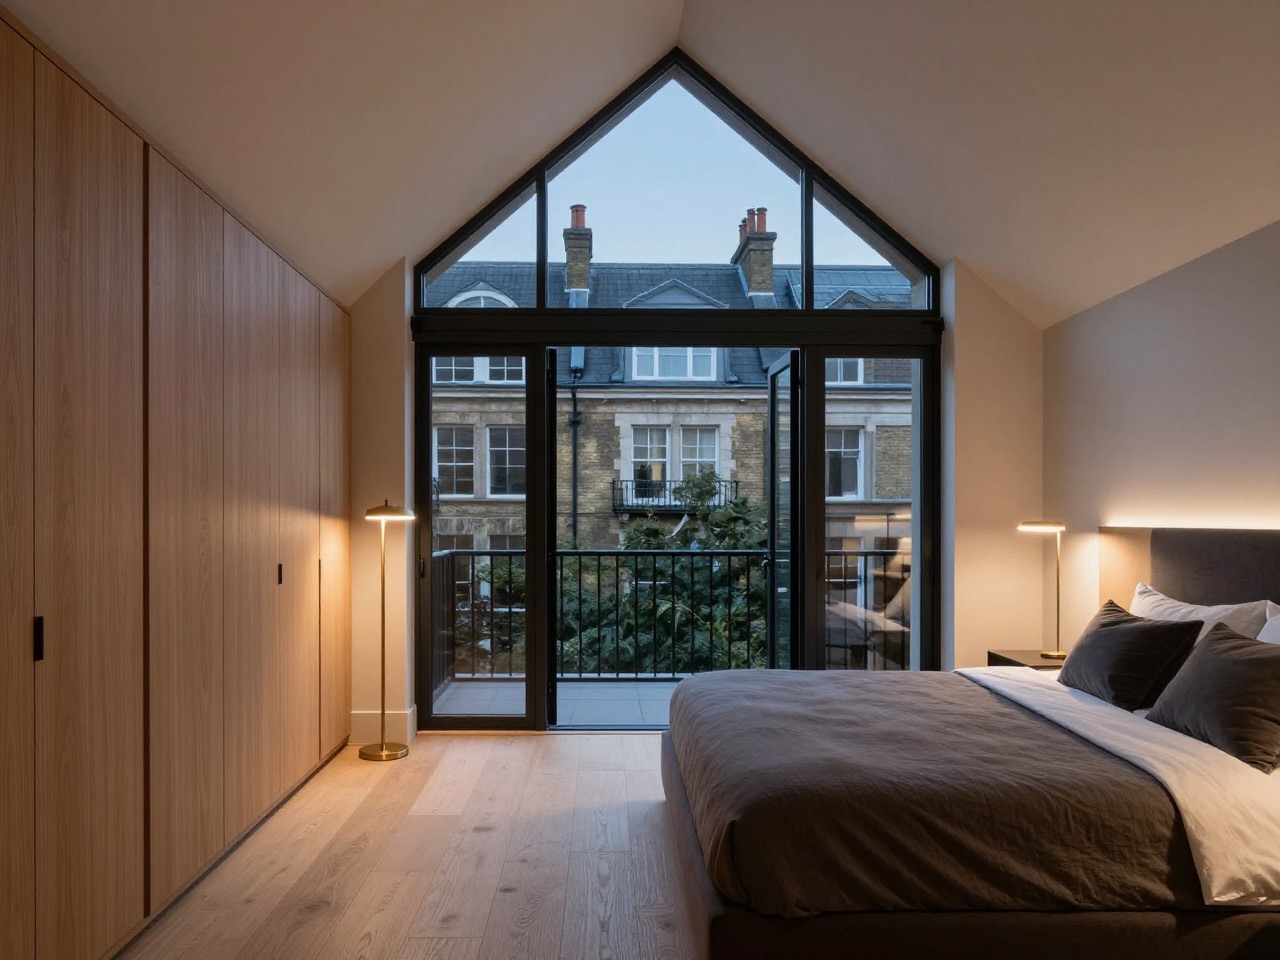
The classic Victorian terrace loft is an L-shaped dormer that wraps over the back addition, giving a full double bedroom, an en-suite and proper head height on the stairs. Hip-to-gable works on end-of-terrace and semis. Both are usually permitted development within the volume allowance.

Estimate this

And the work that goes with it

An extension is rarely the whole job. These are the pieces we are most often asked to take on at the same time, while the scaffold is already up and the floor is already open.

Structural openings

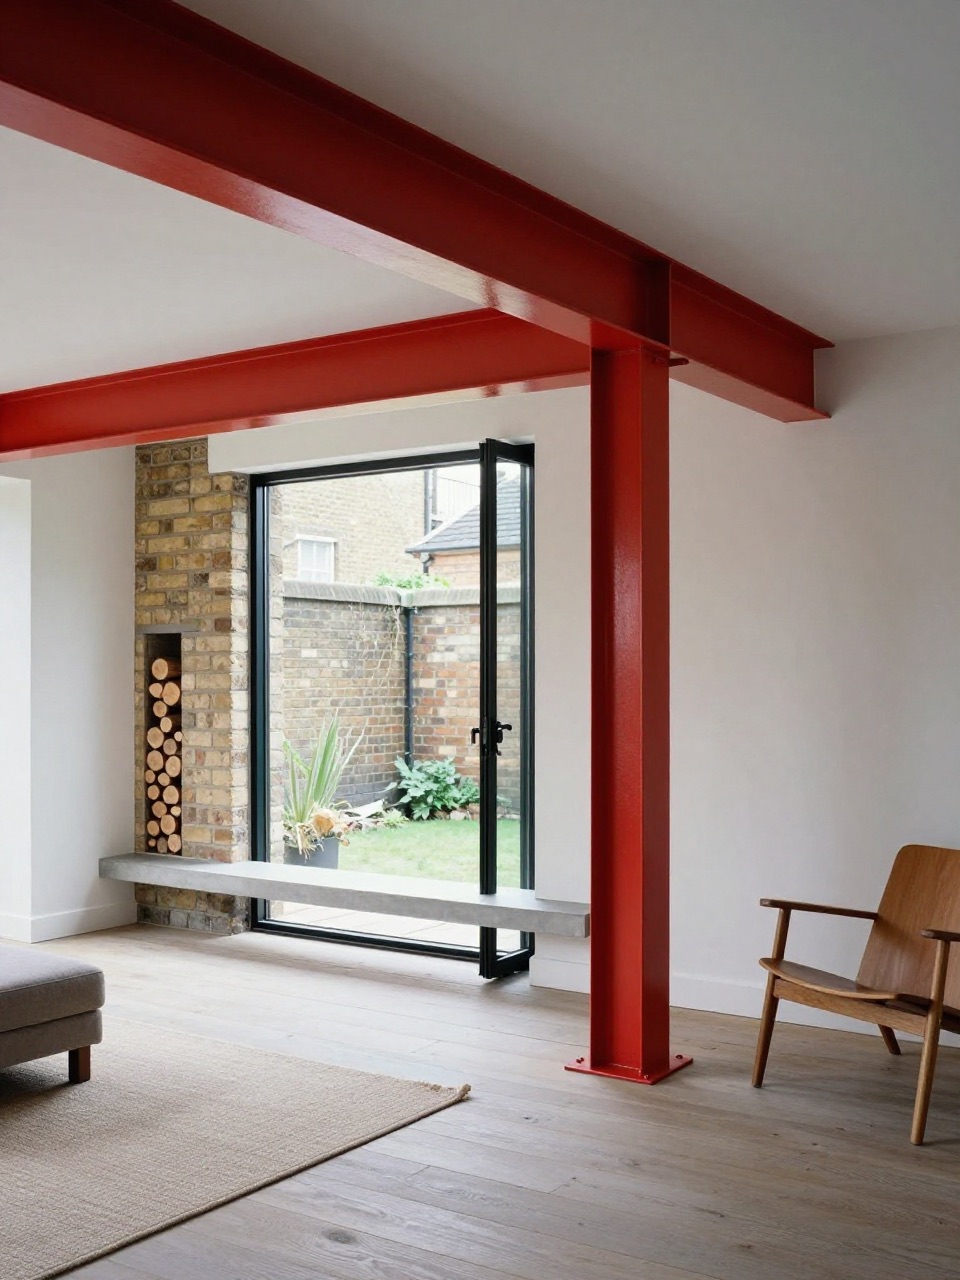
Steel beams for knock-throughs, chimney breast removal with gallows brackets or a new support, and the calculations and building control sign-off that go with them.

Underpinning & foundations

Victorian footings are often two courses of brick on clay. Where a new extension or a basement needs more, we underpin in traditional pin sequence with full structural supervision.

Roofing & rainwater

New flat roofs in single-ply or GRP, slate and tile repairs to the main roof, parapet and valley gutters relined, and the whole rainwater run re-sized for the new footprint.

Kitchens & bathrooms

First and second fix, tiling, and installation of the units you have chosen. We fit; you buy direct on our trade accounts and keep the margin.

Party wall & planning

Drawings, structural calculations, planning or permitted development certificates, building control, and party wall notices served on the right neighbours at the right time.

Restoration details

Cornicing, skirtings, architraves and sash windows matched to the originals so the new work reads as part of the house rather than bolted onto it.

The details

The parts nobody photographs

An extension is judged on its junctions: where new brick meets old, where a run of cornice picks up an existing profile, where a sash slides without a sound. This is the work that takes the extra week, and it is the work that makes a new room look like it was always part of the house.

Bay windows

Bay windows

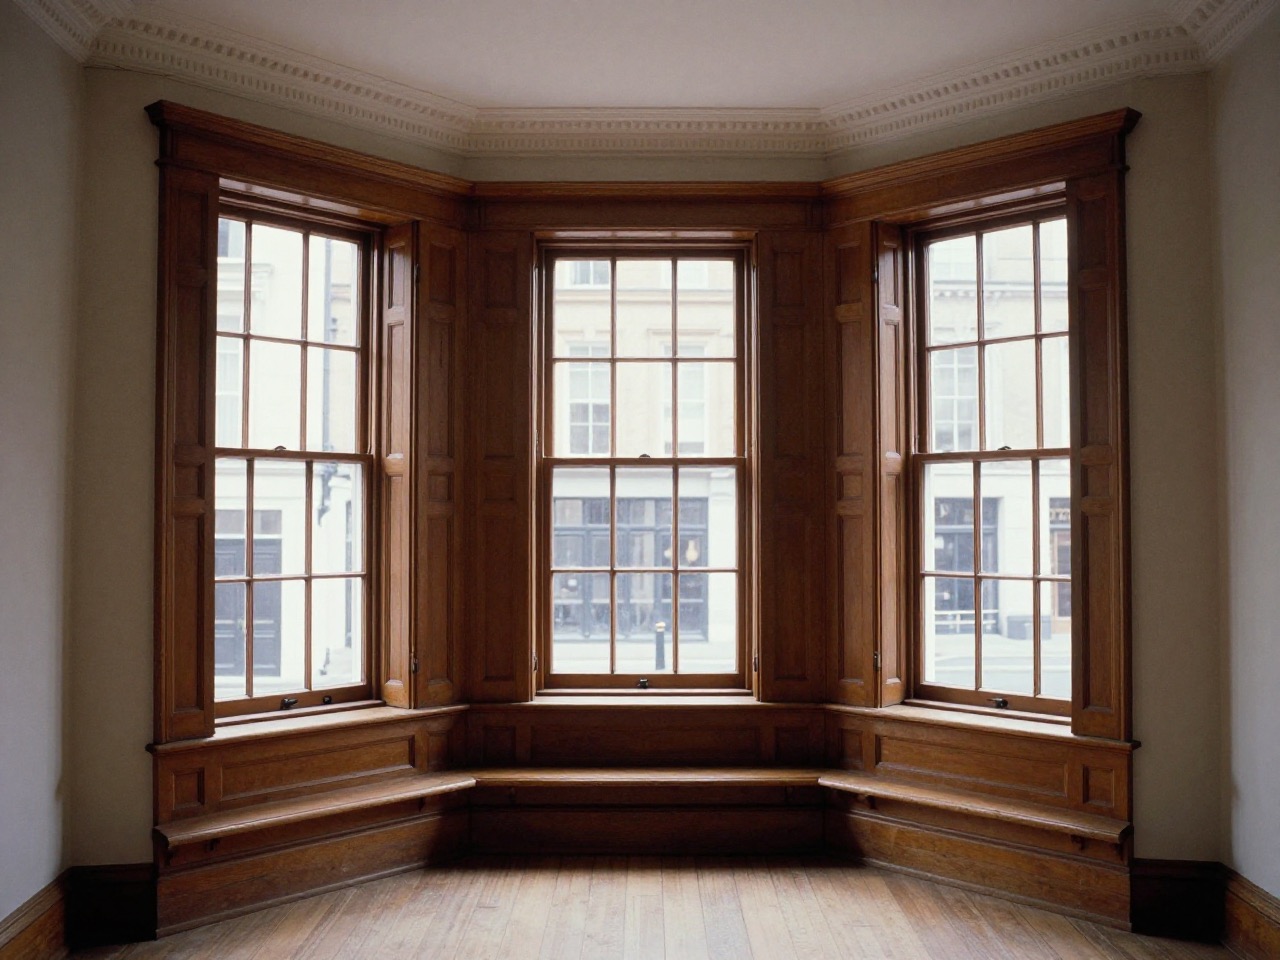
Three lights, not one: the centre window flanked by the splayed returns that make a canted bay. Panelled seat and deep moulded architraves carried the whole way round, rebuilt rather than replaced wherever the timber allows it.

Timber windows

Timber windows

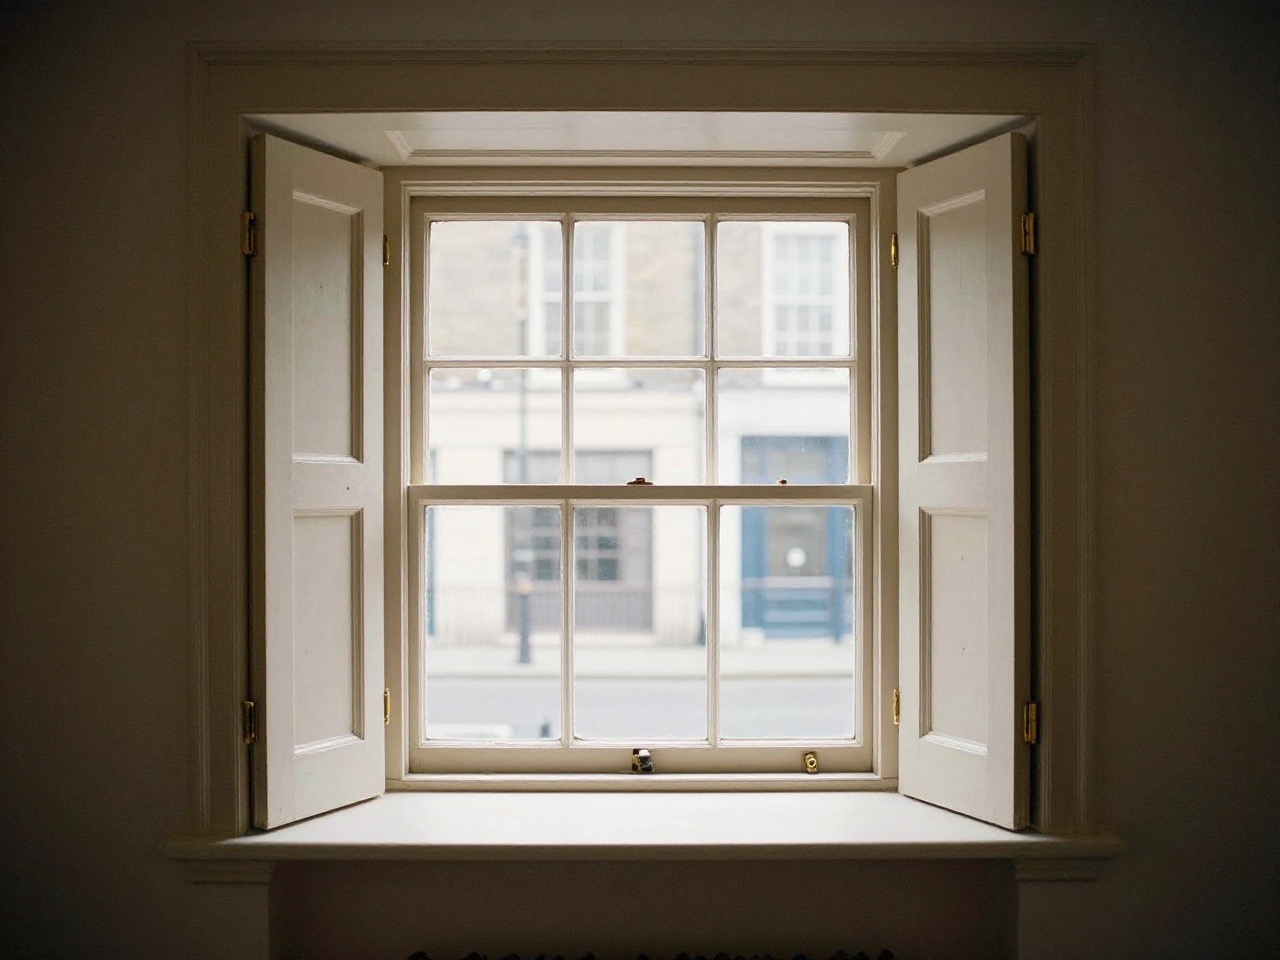
Original windows repaired rather than ripped out: rotten sections cut back and spliced, new putty lines run, glazing bars matched to the ones already there, and the brass ironmongery stripped, polished and put back on its own screws.

Cornice and joinery

Cornice and joinery

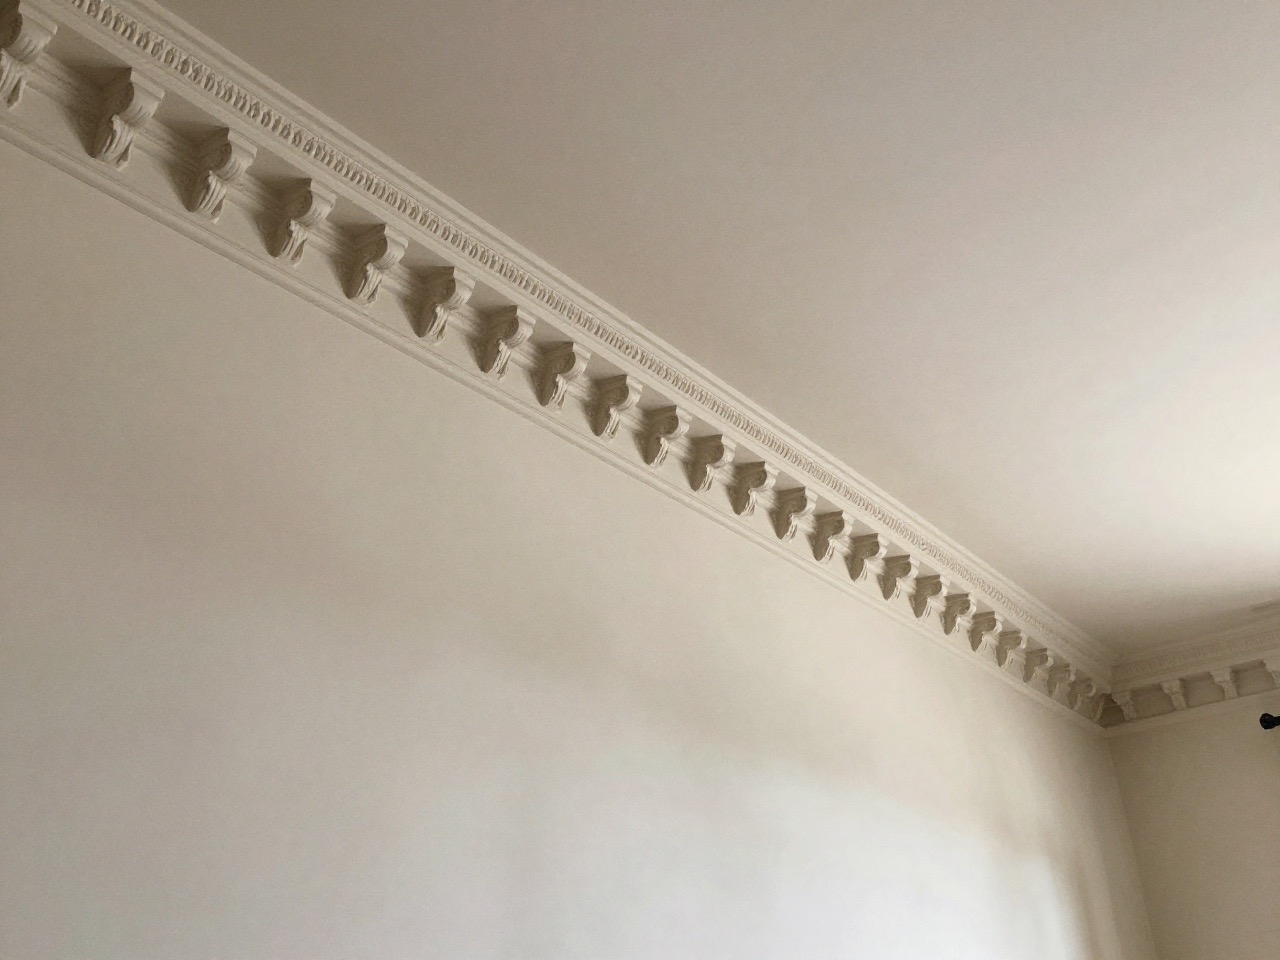
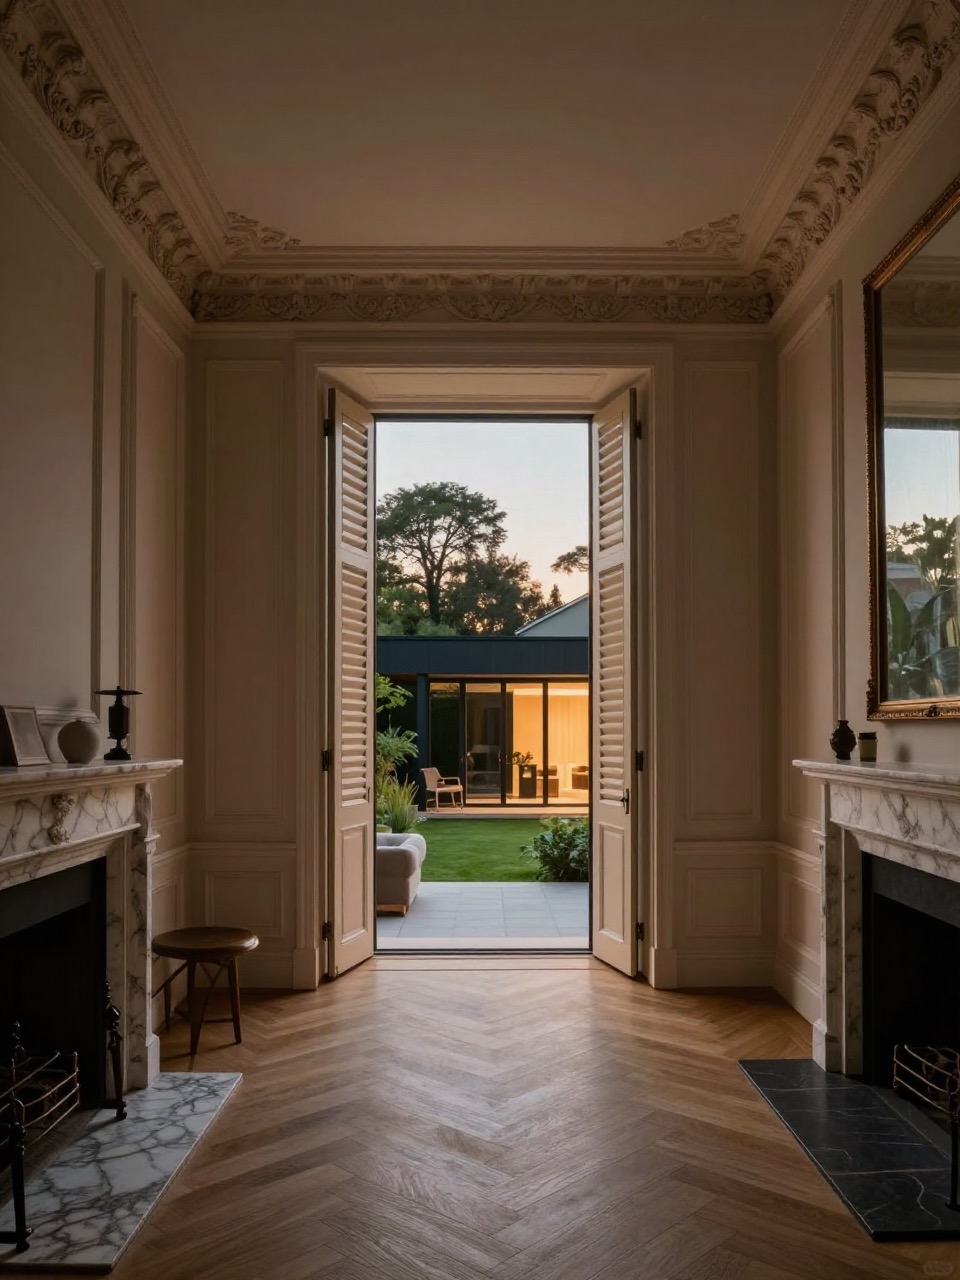
New cornice run to match the old profile rather than the nearest stock length. Skirtings, architraves and picture rails copied from what is already there.

Brickwork and pointing

Brickwork and pointing

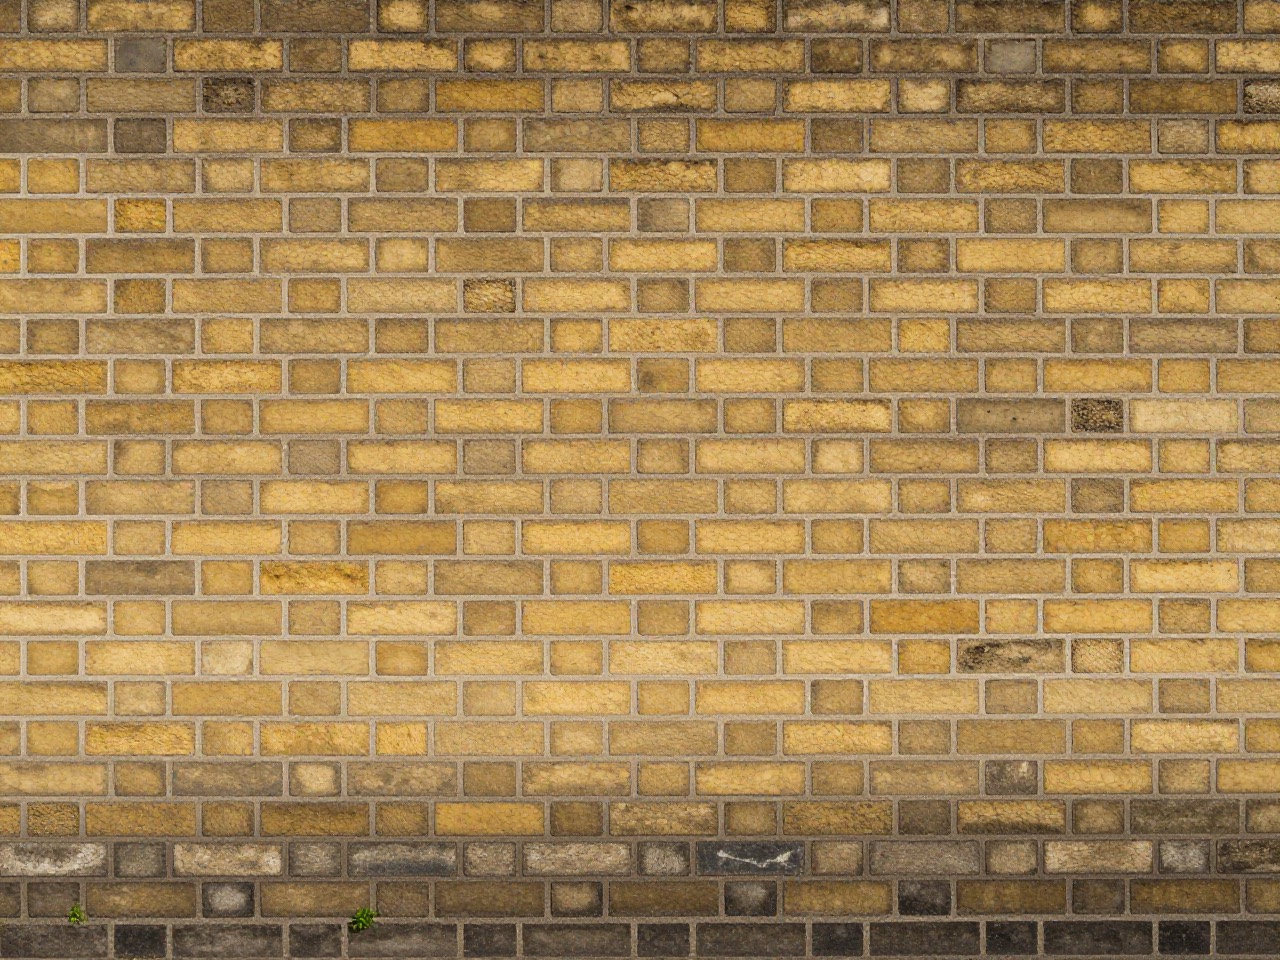
Matched London stock brick and lime mortar, laid in Flemish bond to the same rhythm as the original wall and struck to the same joint, so the new work weathers with it instead of against it.

Staircases

Staircases

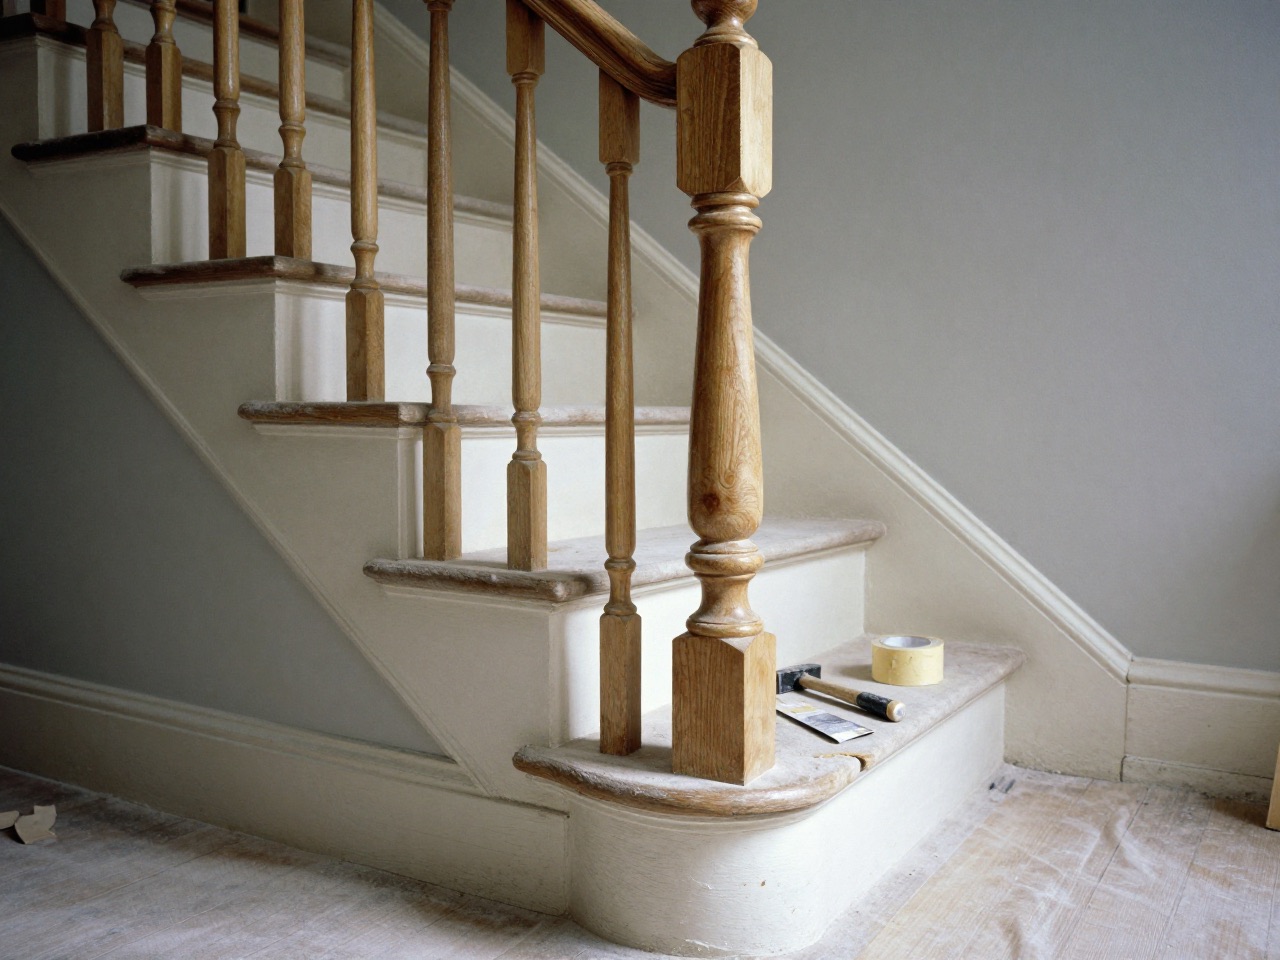
Newels, handrails and stick balusters stripped back and waxed, with treads silenced properly rather than carpeted over.

Fireplaces

Fireplaces

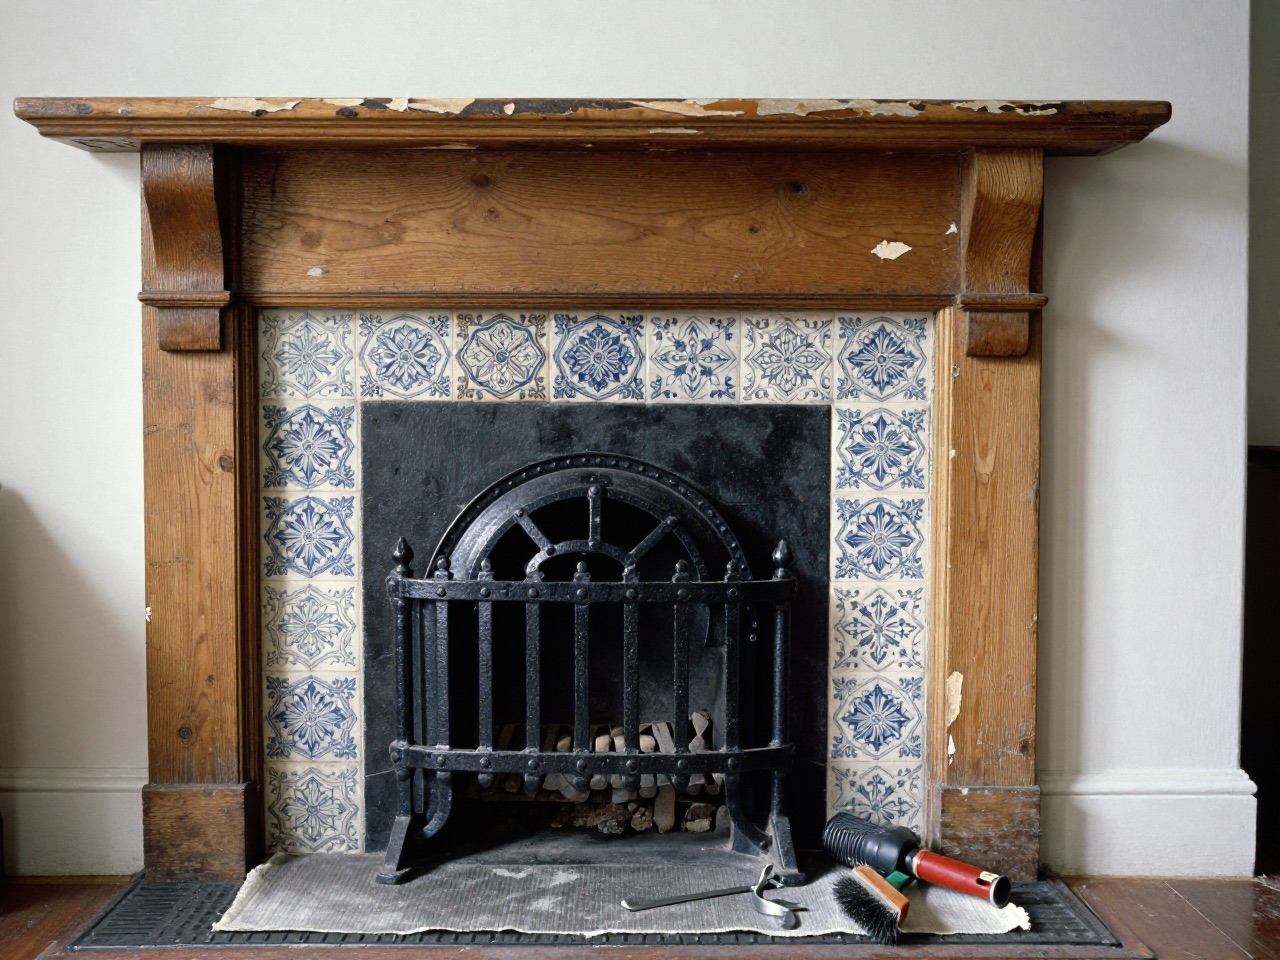
Cast iron register grates cleaned and blacked, original tiles saved, and the chimney breast made safe whether it stays open or not.

How it runs

From first call to final sign-off

Six stages. You get a written programme at stage three, and it does not move unless you change the scope or the ground surprises us.

01

Call and site visit

We come out, measure up, look at the footings and the roof, and tell you honestly which of the three options makes sense for your house. No charge, no pressure.

02

Written estimate

An itemised estimate with labour and materials split out, so you can see exactly what you are paying for and where you could save.

03

Drawings and approvals

Architectural drawings, structural calculations, planning or a lawful development certificate, building control, and party wall notices to the neighbours.

04

Programme and start date

A week-by-week programme showing every trade, when they arrive, and how many people are on site each day. You know what is happening before it happens.

05

Build

Groundworks, structure, envelope, first fix, plaster, second fix, decoration. One site manager, weekly updates, and the same faces on site from start to finish.

06

Sign-off and guarantee

Building control final certificate, snagging completed before we leave, all warranties handed over, and a ten year structural guarantee on the new build-out.

Free tool

Estimate your extension

A build-cost range in about thirty seconds. It works the way the published UK cost research works: a base rate for the type of extension, then your finish level, then where the house is — London runs about a quarter above the national base.

Type of extension
24 m²
Finish level
Where is the property?
Anything structural?
Indicative build cost
£54,000 – £66,000
Ground floor extension, 24 m²
Get this priced properly

And then, on top of the build cost

A realistic total-project budget adds roughly 25–40% to the figure above. None of this is builder's margin — it is other people's fees and the taxman.

—VAT at 20%Extensions are not new builds, so they are standard rated
—Drawings and design5–12% of build cost
£800–£2,500Structural engineerCalculations and inspections
£548Planning applicationHouseholder application, England 2026
£800–£1,800Building controlLocal authority or approved inspector
£700–£1,500Party wall surveyorPer surveyor, per affected owner

This is an indicative build cost only. Base rates are benchmarked against published 2026 UK extension cost research (the Renovation Notes cost index) for England outside London, then adjusted for finish level and location. It excludes VAT, professional fees, planning and building control charges, party wall surveyor fees, and kitchen or bathroom fittings — the panel above sizes those separately. A written estimate after a site visit is always more accurate, and it is free.

We buy on trade accounts with
Questions

The things people ask first

If your question is not here, call us — we would rather answer it before you commit to anything.

Often not. Most single-storey rear extensions and most loft conversions on Victorian terraces fall under permitted development, provided they stay within the depth, height and volume limits and the property has not already used its allowance. Double storey extensions almost always need a full planning application.

The thing worth checking before anything else is designation. A conservation area or an Article 4 direction quietly removes permitted development rights, and a large share of London's Victorian streets sit in one — which can turn a loft or a rear extension that would be permitted two roads away into a full planning application. Renovation Notes runs a free conservation area and Article 4 checker that answers it from a postcode.

We check the constraints on your specific address at the first site visit either way, and tell you which route applies before you spend anything.

A side return or single-storey rear extension is typically 10–14 weeks on site. A double storey extension runs 16–22 weeks. An L-shaped dormer loft is usually 8–10 weeks. Add roughly 8–12 weeks beforehand for drawings, approvals and party wall notices. You get a week-by-week programme before we start, and we report against it every week.

In London, on period property, our build costs generally land between £1,700 and £2,900 per square metre depending on the type of extension, how much glazing is involved and what the ground does. Lofts sit at the lower end, ground floor extensions with large glazed openings at the upper end. That range excludes VAT, professional fees and fittings.

If you are building on or against a shared wall, cutting into it for beams, or excavating within three metres of a neighbour's foundations, the Party Wall etc. Act 1996 applies. You must serve notice on the affected neighbours — two months ahead for wall work, one month for excavation. We prepare and serve the notices as part of the approvals stage, and we will tell you early if a surveyor is likely to be needed.

We handle the whole approvals package in-house: measured survey, architectural drawings, structural calculations, planning or a lawful development certificate, building control and party wall notices. If you already have an architect you are happy with, we are equally happy to build to their drawings.

You do — on our trade accounts. You get our merchant pricing, the invoices come to you, and there is no mark-up on materials in our estimate. We tell you exactly what to order and when it needs to land on site so it does not hold up the programme.

That is the point of specialising. We source reclaimed or matched London stock brick, use lime mortar where the existing wall needs to breathe, and run cornicing, skirtings and architraves to match your originals. Slate and tile are matched to the existing roof.

For a loft extension, usually yes — the work is largely contained above you and the stair opening is left until late in the programme. For a ground floor or double storey extension you will lose the kitchen for a period, and most clients set up a temporary one. We will tell you at the estimate stage which weeks are the disruptive ones.

On Victorian property this is common — original footings are often two or three courses of brick straight onto clay. If the new structure needs more, we underpin in a traditional pin sequence under structural supervision. We flag the risk after the site visit, and where there is real doubt we recommend trial holes before the estimate is finalised rather than after work starts.

Yes. We carry public liability and contractors' all risks insurance, work to building control sign-off on every project, and give a ten year structural guarantee on the new build-out. Manufacturer warranties on roofing, glazing and mechanical items are handed over at completion.

Free, no obligation

Find out what your extension will cost

Send us your postcode and a rough idea of the space you want. We come back with a written estimate — measured, itemised, and broken down into labour and materials.

Request an estimate
Get in touch

Tell us about your project

Everything starts with this form — it is the fastest route to a written estimate, and it means nothing gets lost in a voicemail. Fill it in and we come back within one working day.

We replyWithin one working day
Area coveredLondon and the Home Counties
HoursMon–Fri 8am–6pm · Sat by appointment
We use your details only to reply to this enquiry. No marketing lists, no sharing.